Highlights
- Accessible entrances, wider openings, and safer flooring make moving through a home easier.
- Bathroom and kitchen modifications support daily routines as mobility needs change.
- Main-floor living options, lighting, and helpful technology can reduce common obstacles.
- A coordinated renovation plan balances immediate priorities with future accessibility.
What Services Are Commonly Offered by an Aging-in-Place Renovation Company?
A longtime home may be where someone hopes to remain for decades. Yet stairs, narrow doorways, slippery surfaces, and hard-to-reach storage can become more challenging with age. Early improvements can support independence while preserving familiar spaces.
An aging-in-place renovation company focuses on adapting existing homes to changing physical needs. Its services can range from individual safety improvements to major layout changes that make everyday activities more manageable. These options help families plan around mobility, preferences, and long-term needs instead of waiting for an emergency.
Making Entrances and Interior Pathways Easier to Navigate
Entering the house and moving between rooms should be manageable. Remodeling professionals evaluate steps, thresholds, doorway widths, and circulation routes to identify areas where an accessible design could help.
Entry Ramps and Reduced Barriers
A raised entrance may become difficult for someone using a walker or wheelchair. Depending on the home’s layout, a renovation might involve a carefully designed ramp, modified landing, or adjusted threshold. Designs must account for space, drainage, and building requirements.
Wider Doorways and Hallways
Older homes sometimes have passages that feel restrictive even without mobility equipment. Widening an opening can provide more maneuvering room for walkers and wheelchairs while making it easier to carry everyday items. Contractors must assess structural and electrical conditions before expanding an opening. These adjustments can also make shared spaces more comfortable for visiting relatives.
Remodeling Bathrooms for Comfort and Accessibility
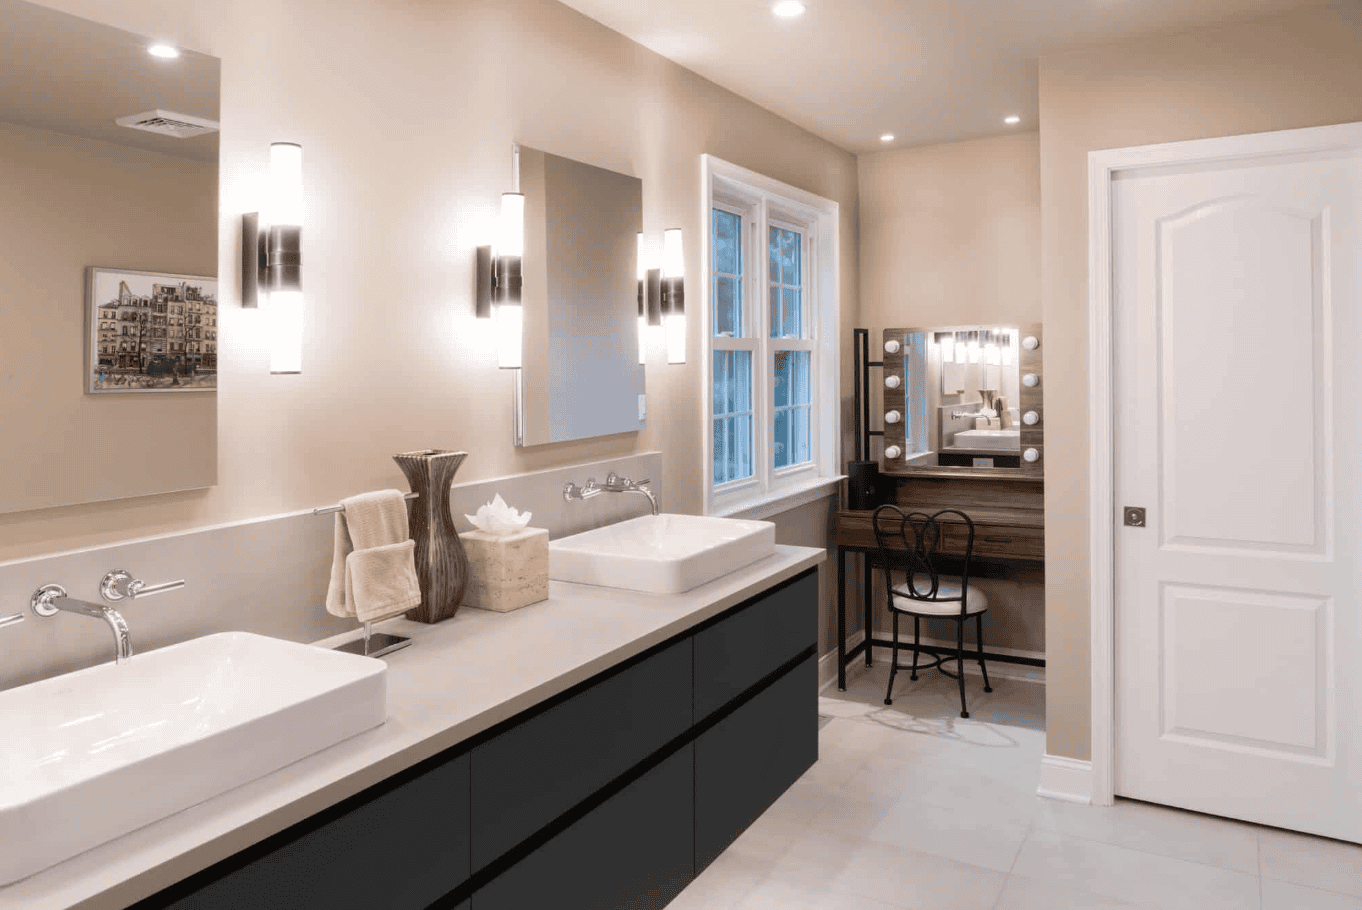
Bathrooms present particular challenges because they combine wet surfaces, limited floor space, and frequent changes between sitting and standing. An aging-in-place renovation company may redesign the room to make essential tasks easier without giving up an attractive, cohesive appearance.
Walk-In Showers and Support Features
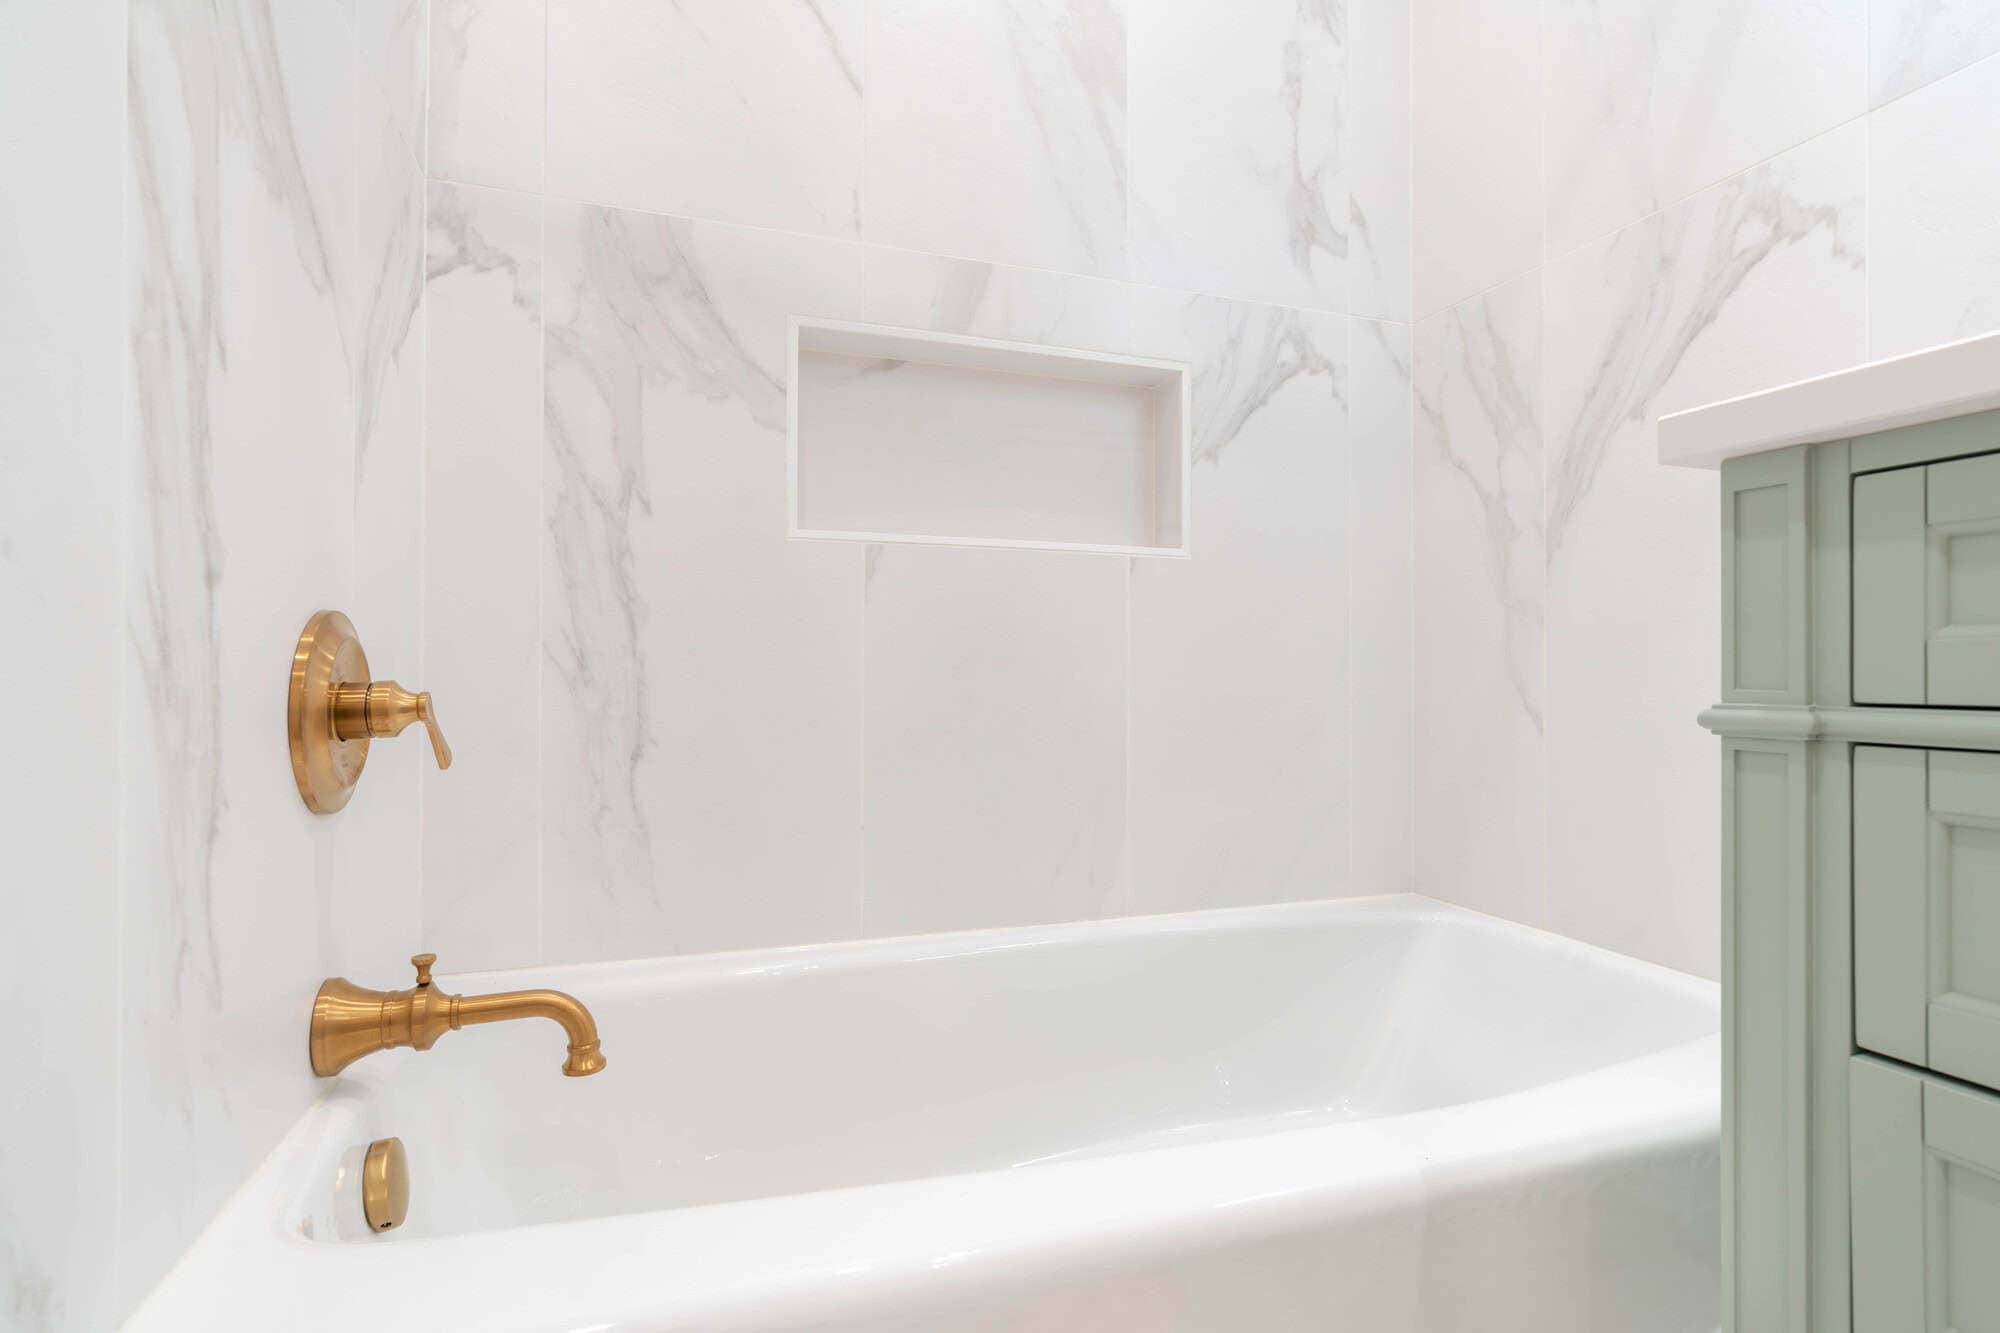
Replacing a traditional tub with a walk-in or low-threshold shower can reduce the need to step over a tall edge. Built-in seating, appropriately placed grab bars, and handheld showerheads provide additional options for bathing. Grab bars should be anchored to suitable structural backing rather than attached only to decorative finishes.
Fixtures, Flooring, and Room Layout
Slip-resistant flooring can improve traction, while lever-style or touchless faucets may be easier to operate for people with limited grip strength. Fixture placement also matters. Allowing enough clear space to turn, approach fixtures, or receive assistance can be as important as selecting individual products.
Updating Kitchens to Support Everyday Activities
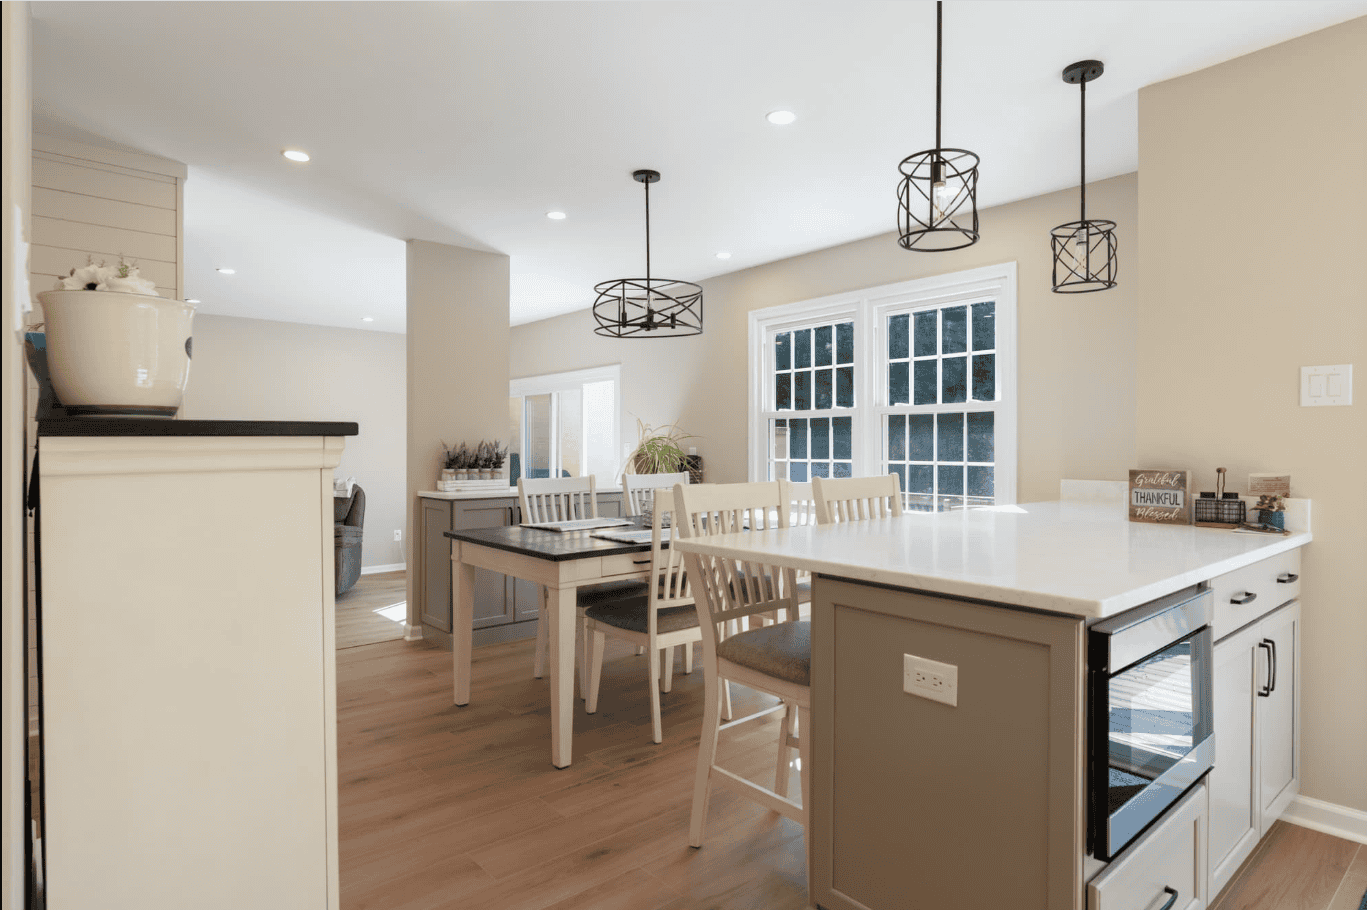
A functional kitchen should allow residents to prepare meals, access supplies, and clean up without unnecessary reaching or bending. Kitchen accessibility often calls for targeted changes to storage, work surfaces, and the paths between major appliances.
More Reachable Storage and Work Areas
Pull-out shelving, drawers, and thoughtfully positioned cabinets can bring frequently used items within easier reach. Depending on household needs, a remodel may also include accessible counter sections and additional space near the sink or preparation areas. The goal is to make regular tasks feel natural rather than force residents to adapt to an inconvenient layout.
Easier-to-Use Controls and Fixtures
Touchless faucets and easy-grip cabinet hardware may reduce strain during repeated tasks. Improved task lighting helps illuminate cutting surfaces, cooking areas, and countertops. Designers can also consider appliance placement and clear floor space so a kitchen works for residents with different mobility needs.
Creating Practical Main-Floor Living Spaces
Stairs can become an obstacle when a bedroom, bathroom, or laundry area is accessible only on another level. For some households, rearranging the floor plan offers a more comprehensive solution than making isolated adjustments.
First-Floor Bedrooms and Bathrooms
A renovation could convert an existing room into a primary bedroom or create space for a bathroom on the main level. In some homes, an addition may be the appropriate approach. These projects require careful planning for privacy, plumbing, ventilation, and how the new rooms connect to the rest of the house.
Stair Lifts and Other Vertical Access Options
Where relocating rooms isn’t practical, a stair lift may help residents continue using multiple floors. Its suitability depends on the staircase, available clearance, and individual mobility requirements. A consultation can compare these options with a main-floor redesign.
Improving Lighting, Flooring, and Everyday Controls
Not every accessibility improvement requires changing a room’s footprint. Smaller upgrades throughout the home can make familiar spaces easier to use and reduce avoidable obstacles.
An aging-in-place renovation company may recommend brighter lighting in corridors, stairways, and entrances, along with conveniently placed switches. Replacing awkward round doorknobs with lever handles can help residents who find gripping and twisting uncomfortable. Flooring selections also deserve attention: uneven transitions and loose surfaces may interfere with stable movement or mobility equipment.
Smart home features can supplement physical renovations. Automated lighting or voice-controlled devices may simplify certain tasks, but technology should be chosen around the resident’s comfort level and should not replace essential safety improvements.
Planning Renovations Around Individual Needs
Two households may need completely different solutions, even when the residents are the same age. An effective project begins with how people actually use their homes: where they enter, what activities feel difficult, and which changes could improve their daily routines.
The importance of this broader perspective extends beyond construction. According to the Stanford Center on Longevity, approximately 70% of students taking Certified Aging-in-Place Specialist (CAPS) courses come from professions outside contracting, including real estate, occupational therapy, and estate planning. Their participation reflects how accessibility decisions intersect with physical abilities, housing choices, and long-term financial preparation.
Homeowners can benefit from discussing their priorities with family members and, when appropriate, healthcare or accessibility professionals. A remodeling team can then evaluate what is practical within the home’s structure and the available budget. Some improvements can be completed individually, while others make more sense as part of a coordinated kitchen, bathroom, or whole-home renovation.
Preparing Your Home for the Years Ahead
Aging-in-place remodeling isn’t about making a home look institutional. It’s about thoughtfully adjusting the environment so familiar routines remain comfortable as needs evolve. The right combination of accessible entrances, adaptable rooms, and practical details can make a lasting difference in everyday living.
Wenger Remodeling helps homeowners explore aging-in-place renovations alongside kitchen, bathroom, and whole-home remodeling options. If you’re considering improvements for yourself or a family member, contact Wenger Remodeling to discuss your goals and begin planning changes that suit your home and lifestyle.