Highlights
- Multigenerational households need a home that gives every generation privacy, autonomy, and a real sense of ownership over their space.
- A ground-floor primary suite with a zero-step entry is the single most valuable structural decision most families make.
- According to the Home Improvement Research Institute, only 10% of American homes are “aging ready.”
- Universal design principles benefit everyone in the house, not only the oldest residents.
- Separate entrances, second kitchens or kitchenettes, and sound isolation determine whether shared living feels comfortable or crowded.
- Wenger Remodeling designs multigenerational renovations throughout Delaware County and Chester County
Bringing a parent home, welcoming an adult child back, or planning for a household that will hold three generations at once changes what a house needs to do. The square footage may be adequate. The layout, almost certainly, is not — because most homes were designed around a single nuclear family moving through a single daily rhythm.
The good news is that the changes required are largely structural and spatial rather than cosmetic, which means they can be planned deliberately rather than improvised. Families who approach this well end up with something better than a workaround: a home where each generation has genuine independence and the shared spaces feel intentional rather than contested.
Thoughtful aging in place remodeling sits at the center of that work, and the decisions below are where it starts.
Did you know?
According to the Home Improvement Research Institute, only 10% of American homes are “aging ready” — meaning they have a step-free entry, a bedroom and full bath on the main level, and basic accessibility features. The other 90% require design intervention to support long-term multigenerational living.
Start With the Ground Floor
The most consequential decision in a multigenerational renovation is placing a full suite on the main level. A bedroom, full bathroom, and ideally a sitting area on the ground floor removes stairs from daily life entirely — for a parent now, and for anyone in the household later.
Pair that with a zero-step entry somewhere on the property. This does not have to read as a ramp. A regraded walkway, a lowered threshold at a side or garage entrance, or a gently sloped approach integrated into the landscaping accomplishes the same thing without announcing itself.
Doorway widths matter here too. Thirty-six-inch doors and wider hallways read as generous rather than institutional, and they accommodate everything from a walker to a stroller to a sofa on moving day. This is the quiet advantage of aging in place remodeling done well: the features that support the oldest resident also make the house work better for everyone in it.
Designing the Primary Bathroom
Bathrooms concentrate more risk and more design opportunity than any other room in a multigenerational home.
A curbless shower with a linear drain eliminates the step-over that causes most bathroom incidents, and it looks cleaner than a traditional enclosure. Blocking installed behind the walls during framing lets grab bars go in now or years from now, anywhere they are needed, without opening finished tile. Comfort-height fixtures, lever handles, and thermostatic valves that prevent temperature spikes all belong in the specification.
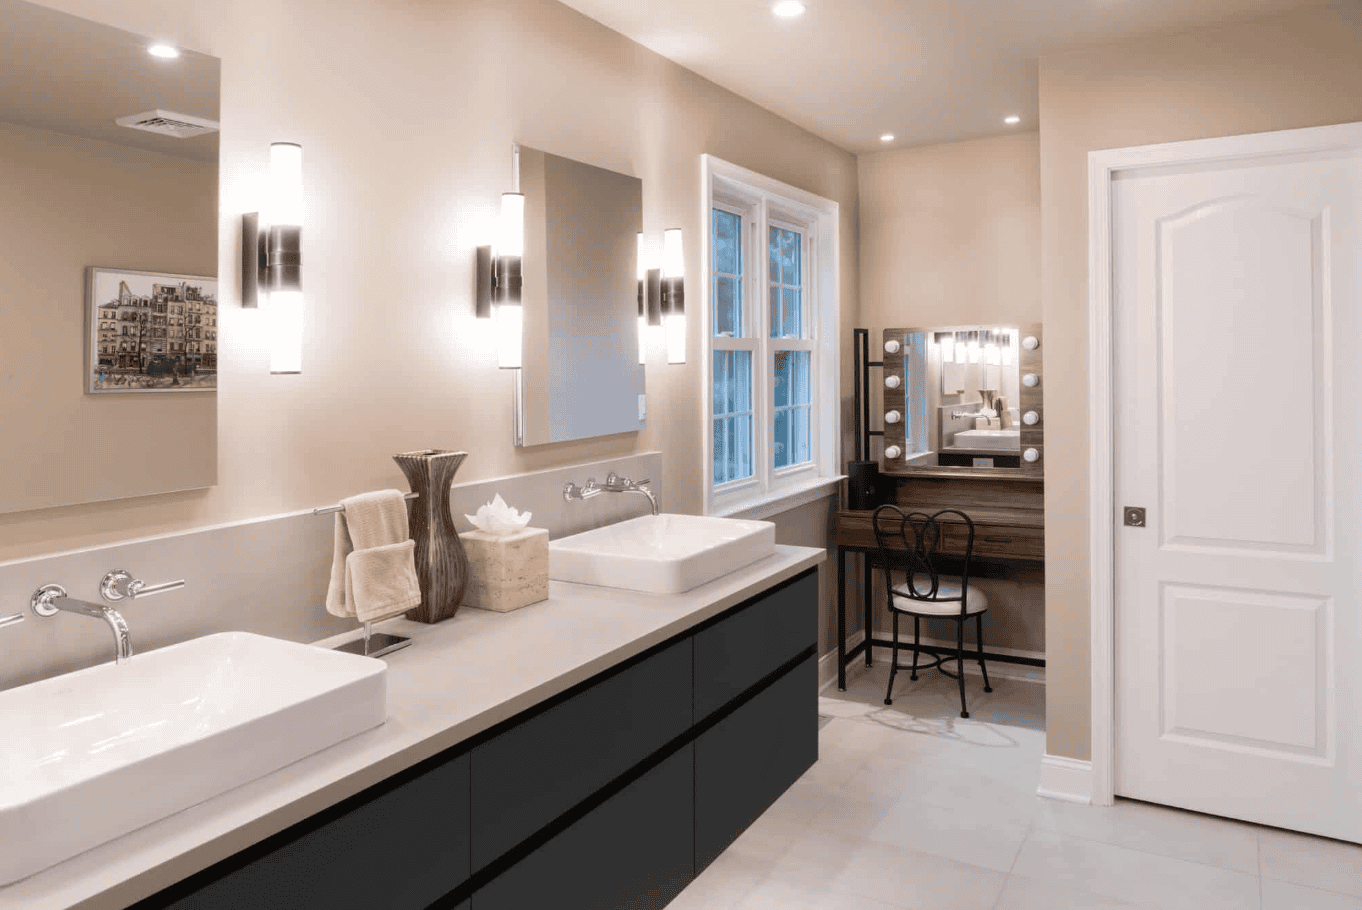
Lighting deserves specific attention. Layered lighting with a low-level night circuit means no one navigates the primary bathroom in darkness. And if the household includes both a grandparent and young children, discuss how the space serves both — the answers are usually compatible.
Did you know?
By 2030, one in five people in the United States will be age 65 or over. Households that plan for that now are simply designing ahead of a demographic curve that is already well underway.
How Do You Give Everyone Enough Privacy?
This is the question that determines whether multigenerational living works, and it is rarely answered by square footage alone.
Separate entrances change the dynamic more than almost anything else. A private door — through a converted garage, a side entry, or an addition — lets people come and go without narrating their schedule to the whole household. It preserves adult autonomy in a way shared front doors do not.
Sound isolation is the second piece. Insulated interior walls, solid-core doors, and attention to where mechanical systems run make a substantial difference in perceived privacy. Two households can share a roof comfortably; they cannot comfortably share every sound.
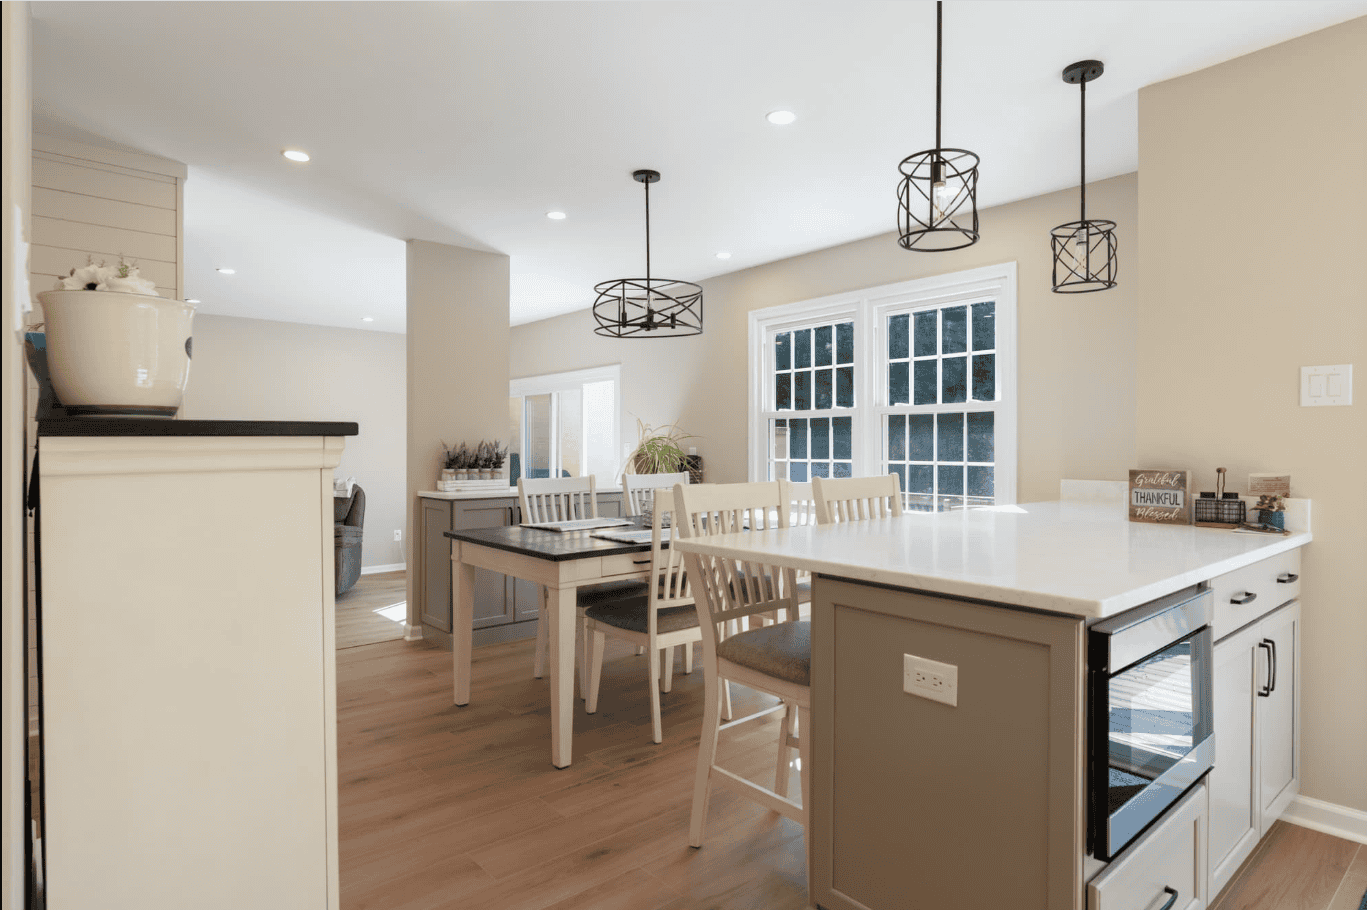
A kitchenette or second kitchen is the third. Even a compact setup with a sink, undercounter refrigerator, and induction cooktop allows for independent morning routines, separate dietary preferences, and the ordinary dignity of making your own coffee. Note that a full second kitchen may carry zoning implications in some Delaware County and Chester County municipalities, so this belongs in an early conversation with your builder rather than a late one.
Finally, plan a genuinely shared space that belongs to no one in particular — a great room, a screened porch, a large kitchen island. Privacy works best when it is balanced by a place people actually want to gather.
Circulation, Storage, and the Details That Compound
Beyond the major moves, a set of smaller decisions determines how the house feels day to day.
Laundry on the same level as the primary suite removes a stair trip that otherwise happens several times a week. Consistent, generous lighting in hallways and at stair transitions reduces falls, which remain a leading cause of injury among older adults. Flooring should be continuous and low-friction across thresholds, with attention to transitions between materials.
Storage needs multiply in a multigenerational household, and it is the element most often underestimated. Each generation arrives with a full set of belongings. Built-ins, expanded closets, and dedicated storage near each private area prevent shared spaces from absorbing the overflow.
Planning for What Changes
Needs shift. A parent’s mobility may change. An adult child may move out. The renovation that serves you best is the one designed with flexibility built in — spaces that can convert, blocking already in walls, electrical roughed in for future needs.
That is the real value of approaching aging in place remodeling as design rather than retrofit. Work planned into the framing stage costs a fraction of what the same work costs after finishes are complete, and it means the house adapts without another disruption.
Design a Home That Works for Every Generation
A multigenerational home is a real design challenge, and it deserves more than adding a bedroom and hoping the rest resolves itself. The households that get this right treat it as a full design problem from the start — circulation, privacy, acoustics, accessibility, and the shared spaces that hold everyone together.
Wenger Remodeling designs and builds multigenerational renovations across Delaware County and Chester County, working through each of these decisions with families before a wall is opened. Reach out to talk through your household, your property, and how the design can serve every generation living in it.
Frequently Asked Questions
What features make a home suitable for multigenerational living?
A main-level bedroom and full bath, a zero-step entry, wider doorways and hallways, a curbless shower with blocking for grab bars, sound-isolated private areas, and ideally a separate entrance and kitchenette for the second household.
What is aging in place remodeling?
It is renovation designed so a home continues to work as its residents’ needs change — step-free access, main-level living, accessible bathrooms, and structural preparation for future modifications built in during construction.
How does Wenger Remodeling approach multigenerational projects?
We work through circulation, privacy, accessibility, and shared-space planning during design, confirm any municipal requirements for features like second kitchens, and build in the framing-stage preparation that keeps the home adaptable as needs change.